Share this with your friends


(904) 834-7682
RE/MAX Unlimited
269 Oakmoss Drive, St. Johns, FL 32259
- $659,000
- 3
- BD
- 2
- BA
- 2,175
- SqFt




- List Price
- $659,000
- MLS#
- 2170791
- Status
- ACTIVE
- Type
- Single Family Residential
- County
- St. Johns
- City
- St. Johns
- Neighborhood
- 302-Orangedale Area
- Subdivision
- Rivertown Shores
- Bedrooms
- 3
- Bathrooms
- 2
- Living Area
- 2,175
- Acres
- 0.21
Property Description
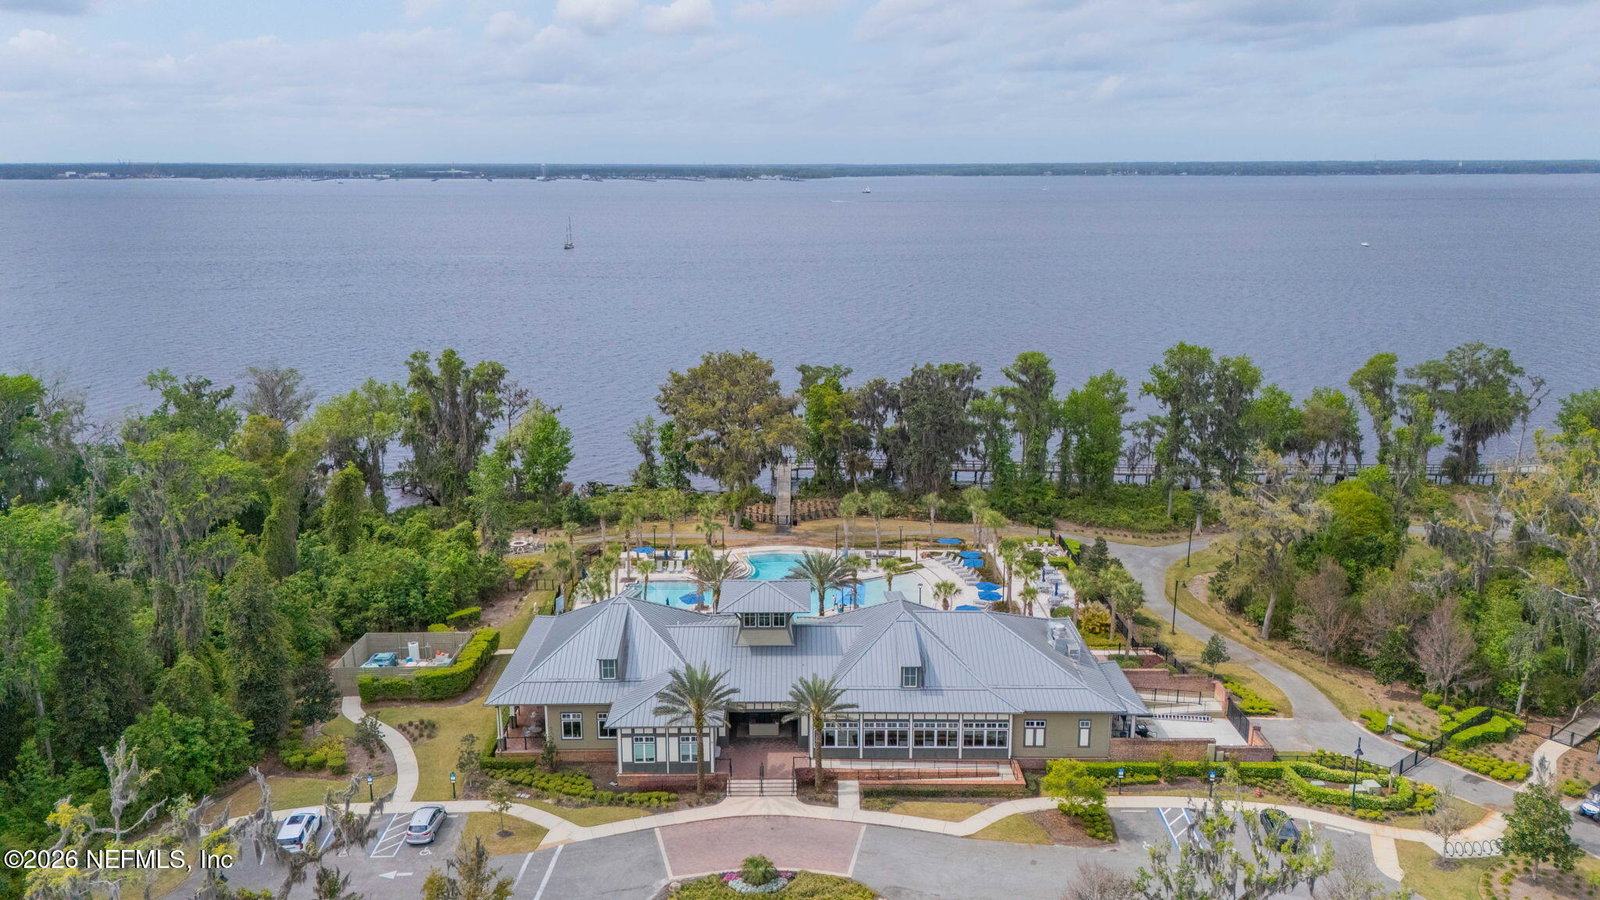
Why wait to build when you can move right in? This 2025-built home has over $100,000 in homeowner upgrades (list in documents) and sits directly across the street from the scenic hiking trail along the St. Johns River, where you can take in spectacular sunsets. The thoughtful floor plan offers 3 bedrooms plus a dedicated office with double glass French doors. The owner's suite was extended by 4 feet and features a spa-like bath with an oversized shower, dual shower heads, a heavy glass enclosure, and upgraded tile. The gourmet kitchen is a cook's dream, with upgraded cabinetry, quartz countertops, a gas cooktop with range hood, an upgraded sink and faucet, soft-close drawers, under-cabinet lighting, and a light rail. Additional upgrades include luxury vinyl plank flooring, upgraded tile in both bathrooms, upgraded lighting throughout, smooth-finish interior walls in place of standard orange peel, custom shelving in the bedroom closets and pantry. Remote controlled shades in great room. The 8-foot oversized three-panel sliding glass door opens from either side to maximize outdoor living and connects the family room to the covered paver lanai, which is ideal for entertaining. The lanai includes a gas line already plumbed for your grill and a zoned outdoor audio system. Pavers continue to the driveway, and the garage features built-in storage, Shark Coating floor finish, and a garage door opener. Rivertown's resort-style lifestyle includes community pools, a fitness center, parks, dog parks, hiking trails, walking paths along the river, a kayak launch, and a restaurant at the River House, all included in your CDD fees. Schedule your showing today!

Additional Information
- Year Built
- 2025
- Style
- Craftsman
- Stories
- 1
- Community Amenities
- Clubhouse, Dog Park, Fitness Center, Gated, Park, Playground
- HOA
- 136
- CDD
- Yes
- CDD Fee
- 2882.13
- Lot Dimensions
- 72 x130
- Lot Description
- Corner Lot, Sprinklers In Front, Sprinklers In Rear, Wooded
- Interior Features
- Breakfast Bar, Built-in Features, Ceiling Fan(s), Entrance Foyer, Kitchen Island, Open Floorplan, Pantry, Primary Downstairs, Walk-In Closet(s), Split Bedrooms
- Utilities
- Cable Connected, Electricity Connected, Natural Gas Connected, Water Connected
- Major Appliances
- Disposal, Dishwasher, Electric Oven, Gas Cooktop, Ice Maker, Microwave, Refrigerator, Tankless Water Heater, Washer/Dryer Stacked
- Cooling
- Central Air, Electric
- Roof
- Shingle
- Elementary School
- Hallowes Cove Academy
- Middle School
- Hallowes Cove Academy
- High School
- Bartram Trail
Listing courtesy of RE/MAX SPECIALISTS PV.